
10 WINDRUSH CT, Oldsmar, FL 34677
REQUEST A TOUR If you would like to see this home without being there in person, select the "Virtual Tour" option and your agent will contact you to discuss available opportunities.
In-PersonVirtual Tour
$ 765,000
Est. payment | /mo

3 Beds

3 Baths

2,316 SqFt


$ 765,000
Est. payment | /mo

3 Beds

3 Baths

2,316 SqFt

Key Details

Property Type Single Family Home

Sub Type Single Family Residence

Listing Status Active

Purchase Type For Sale

Square Footage 2,316 sqft

Price per Sqft $330

Subdivision Greenhaven Unit One

MLS Listing ID TB8558083

Bedrooms 3

Full Baths 2

Half Baths 1

HOA Fees $494/qua

HOA Y/N Yes

Annual Recurring Fee 1976.0

Year Built 1987

Annual Tax Amount $10,940

Lot Size 0.340 Acres

Acres 0.34

Lot Dimensions 109x136

Property Sub-Type Single Family Residence

Source Stellar MLS

Property Description

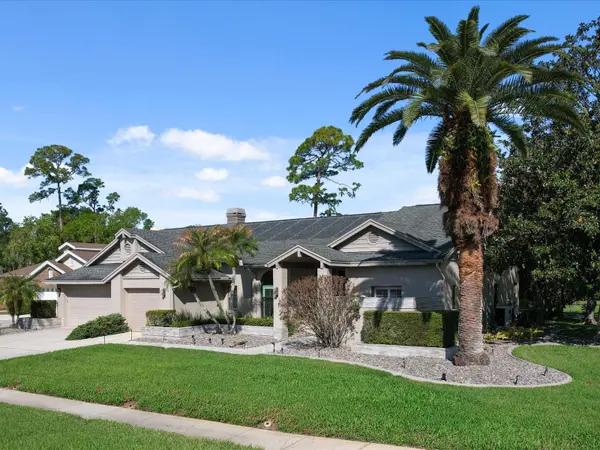
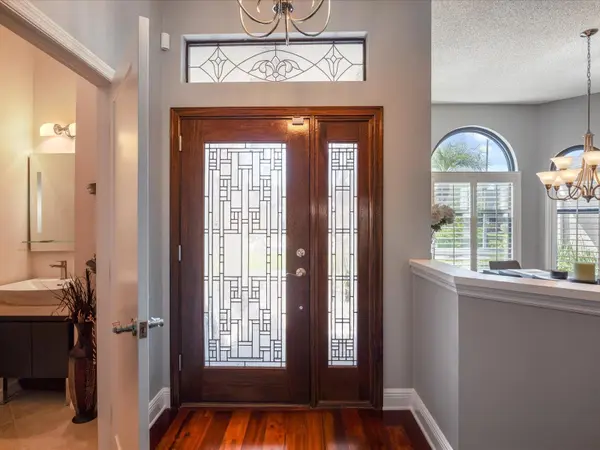
Tucked away on a quiet cul-de-sac, with a BRAND NEW ROOF, this exceptional single-family residence sits on an oversized lot with tranquil pond views, offering a rare blend of privacy, elegance, and resort-style outdoor living. Designed for both relaxation and entertaining, the backyard retreat features an oversized heated swimming pool, expansive screened lanai, and a generous covered outdoor dining area just off the family room—perfect for hosting gatherings or enjoying Florida evenings. A fully equipped outdoor kitchen adds convenience, while automated wind-resistant screens protect the lanai space when needed. Off the primary suite, an additional private covered patio creates the perfect shaded escape. Inside, the recently remodeled kitchen and family room serve as the heart of the home, showcasing granite countertops, rich wood cabinetry, a striking metal tile backsplash, upgraded lighting and fan fixtures, dual microwave/oven, and a cooktop with breakfast bar overlooking the family room. A charming breakfast nook provides additional seating with picturesque views of the pool and outdoor living area. The family room impresses with soaring vaulted ceilings, skylights that flood the space with natural light, a stylish wet bar, and an electric fireplace insert that provides both warmth and ambiance. Both rear guest bedrooms feature engineered “Tiger Eye” wood flooring, fresh paint, and updated ceiling fans. The second bathroom has been tastefully updated with wood cabinetry, stone countertops, and tile flooring. Throughout the home, popcorn ceilings have been removed, giving every room a clean, modern finish. The primary suite offers a luxurious retreat, featuring engineered wood flooring in the bedroom and closet and a beautifully renovated ensuite bath with dual quartz vanities and an elegant open walk-in tile shower. The roof has been enhanced with a Roof Max protective treatment and transferable 5-year warranty, along with a 2015 A/C system. Combining thoughtful upgrades, refined interior spaces, and exceptional outdoor living, this home offers a private cul-de-sac setting with the perfect balance of comfort, style, and Florida lifestyle living. Additional upgrades and features include: • New Decorative carpet inset in the living room • Dining room with engineered wood flooring with newer Bay Window • Convenient guest half-bath • New double front entry doors with a custom tiled walkway and entry accents • Updated landscaping with new garden rock and curbing (2024) • New golf cart garage door ' New Interior and Exterior Painting and MORE! Combining thoughtful upgrades, refined interior spaces, and exceptional outdoor living, this home offers a private cul-de-sac setting with the perfect balance of comfort, style, and Florida lifestyle living.

Location

State FL

County Pinellas

Community Greenhaven Unit One

Area 34677 - Oldsmar

Zoning RPD-2.5_1.0

Rooms

Other Rooms Attic, Breakfast Room Separate, Formal Dining Room Separate, Formal Living Room Separate, Inside Utility

Interior

Interior Features Cathedral Ceiling(s), Ceiling Fans(s), Eat-in Kitchen, High Ceilings, Primary Bedroom Main Floor, Solid Surface Counters, Solid Wood Cabinets, Split Bedroom, Stone Counters, Vaulted Ceiling(s), Walk-In Closet(s), Wet Bar, Window Treatments

Heating Central, Electric

Cooling Central Air

Flooring Carpet, Hardwood, Tile, Wood

Fireplaces Type Circulating, Decorative, Electric

Furnishings Negotiable

Fireplace true

Appliance Cooktop, Dishwasher, Disposal, Microwave, Refrigerator, Water Softener

Laundry Inside, Laundry Room

Exterior

Exterior Feature Lighting, Outdoor Grill, Outdoor Kitchen, Private Mailbox, Rain Gutters, Sidewalk

Parking Features Driveway, Garage Door Opener, Golf Cart Garage, Golf Cart Parking, Guest

Pool Gunite, Heated, In Ground, Lighting, Pool Sweep, Screen Enclosure, Tile

Community Features Clubhouse, Deed Restrictions, Fitness Center, Gated Community - Guard, Golf Carts OK, Golf, Irrigation-Reclaimed Water, Sidewalks, Street Lights

Utilities Available Cable Connected, Electricity Connected, Public, Sewer Connected, Sprinkler Recycled, Underground Utilities, Water Connected

Waterfront Description Pond

View Y/N No

Water Access No

View Pool, Water

Roof Type Shingle

Porch Covered, Deck, Front Porch, Patio, Porch, Rear Porch, Screened

Attached Garage true

Exposure North

Garage true

Private Pool Yes

Building

Lot Description Corner Lot, Cul-De-Sac, City Limits, Landscaped, Near Golf Course, Near Public Transit, Sidewalk, Private

Story 1

Entry Level One

Foundation Slab

Lot Size Range 1/4 to less than 1/2

Sewer Public Sewer

Water Public

Architectural Style Contemporary, Florida

Unit Floor 1

Structure Type Block,Other,Stucco

New Construction false

Schools

Elementary Schools Forest Lakes Elementary-Pn

High Schools East Lake High-Pn

Others

Pets Allowed Yes

HOA Fee Include Management,Trash

Senior Community No

Pet Size Extra Large (101+ Lbs.)

Ownership Fee Simple

Monthly Total Fees $164

Acceptable Financing Cash, Conventional, VA Loan

Membership Fee Required Required

Listing Terms Cash, Conventional, VA Loan

Special Listing Condition None

Virtual Tour https://rulienphotography.hd.pics/10-Windrush-Ct/idx

Stellar MLS
Listed by Donna Nettestad RE/MAX ACTION FIRST OF FLORIDA

NEARBY SCHOOLS & PROPERTIES

Agnieszka Pisarczyk

"Molly's job is to find and attract mastery-based agents to the office, protect the culture, and make sure everyone is happy! "

GET MORE INFORMATION

Name
Phone*
Message

Go tour this home

10 WINDRUSH CT