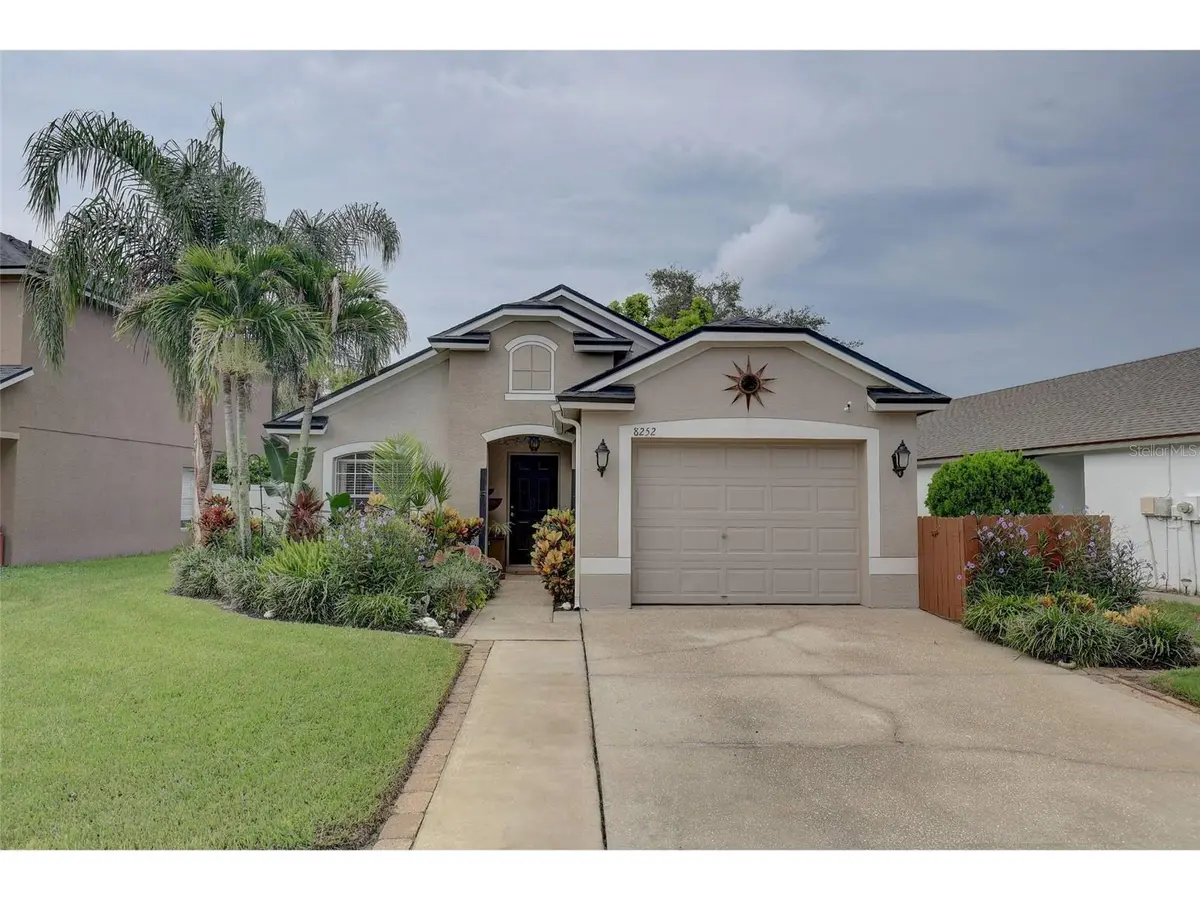
$314,900
$314,900
For more information regarding the value of a property, please contact us for a free consultation.
3 Beds
2 Baths
1,246 SqFt
SOLD DATE : 09/22/2026
Key Details
Sold Price $314,900
Property Type Single Family Home
Sub Type Single Family Residence
Listing Status Sold
Purchase Type For Sale
Square Footage 1,246 sqft
Price per Sqft $252
Subdivision Hunting Crk Multi Fam 10 20
MLS Listing ID TB8536330
Sold Date 09/22/26
Bedrooms 3
Full Baths 2
HOA Fees $27/ann
HOA Y/N Yes
Annual Recurring Fee 330.0
Year Built 2003
Annual Tax Amount $2,155
Lot Size 5,662 Sqft
Acres 0.13
Property Sub-Type Single Family Residence
Source Stellar MLS
Property Description
Discover the perfect blend of comfort and tranquility in this move-in-ready 3-bedroom, 2-bathroom home nestled in the sought-after Hunting Creek community. The open floor plan creates a comfortable, connected space perfect for daily living and entertaining. The primary suite is quietly positioned at the back of the home and includes a spacious walk-in closet. Enjoy the serenity of a private backyard oasis with lush landscaping, creating a peaceful retreat. Key features include vaulted ceilings, stainless steel appliances, natural gas, granite counters, breakfast bar, updated bathrooms, irrigation system, hurricane reinforced garage door, screened lanai, and a fully fenced backyard with a large storage shed. Key updates: 2026 HVAC, 2024 luxury vinyl flooring in bedrooms, 2023 roof, 2020 hot water heater. Centrally located near Trinity's top rated schools, shopping, dining, and recreation—an ideal family home with great curb appeal. ***** There was no damage from the recent hurricanes!
Location
State FL
County Pasco
Community Hunting Crk Multi Fam 10 20
Area 34655 - New Port Richey/Seven Springs/Trinity
Zoning PUD
Rooms
Other Rooms Great Room
Interior
Interior Features Cathedral Ceiling(s), Ceiling Fans(s), Open Floorplan, Vaulted Ceiling(s), Walk-In Closet(s), Window Treatments
Heating Central, Natural Gas
Cooling Central Air
Flooring Ceramic Tile, Luxury Vinyl
Furnishings Partially
Fireplace false
Appliance Dishwasher, Dryer, Gas Water Heater, Microwave, Range, Refrigerator, Washer
Laundry Inside, Laundry Closet
Exterior
Exterior Feature Rain Gutters, Sidewalk
Parking Features Garage Door Opener
Garage Spaces 1.0
Fence Vinyl, Wood
Community Features Sidewalks
Utilities Available Cable Connected, Electricity Connected, Sewer Connected, Water Connected
View Y/N No
Water Access No
Roof Type Shingle
Porch Covered, Enclosed, Patio, Screened
Attached Garage true
Exposure South
Garage true
Private Pool No
Building
Lot Description Landscaped, Sidewalk
Story 1
Entry Level One
Foundation Slab
Lot Size Range 0 to less than 1/4
Sewer Public Sewer
Water Public
Architectural Style Ranch
Structure Type Block,Stucco
New Construction false
Schools
Elementary Schools Seven Springs Elementary-Po
Middle Schools Seven Springs Middle-Po
High Schools J.W. Mitchell High-Po
Others
Pets Allowed Cats OK, Dogs OK
Senior Community No
Ownership Fee Simple
Monthly Total Fees $27
Acceptable Financing Cash, Conventional, FHA, VA Loan
Membership Fee Required Required
Listing Terms Cash, Conventional, FHA, VA Loan
Num of Pet 3
Special Listing Condition None
Read Less Info
Want to know what your home might be worth? Contact us for a FREE valuation!

Our team is ready to help you sell your home for the highest possible price ASAP

© 2026 My Florida Regional MLS DBA Stellar MLS. All Rights Reserved.
Bought with Tracy Finkelstein RE/MAX MARKETING SPECIALISTS
NEARBY SCHOOLS & BUSINESSES
"Molly's job is to find and attract mastery-based agents to the office, protect the culture, and make sure everyone is happy! "